









13 POPLAR ROADCHADDS FORD, PA 19317
Due to the health concerns created by Coronavirus we are offering personal 1-1 online video walkthough tours where possible.
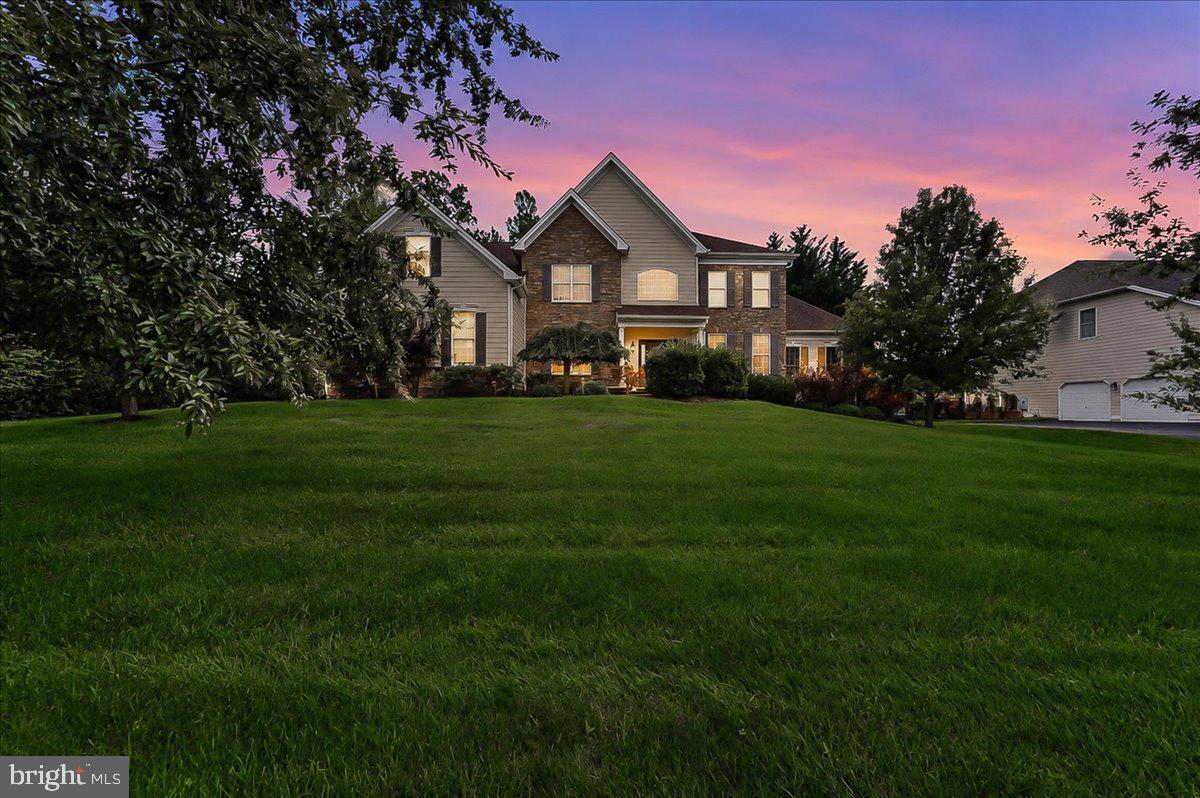
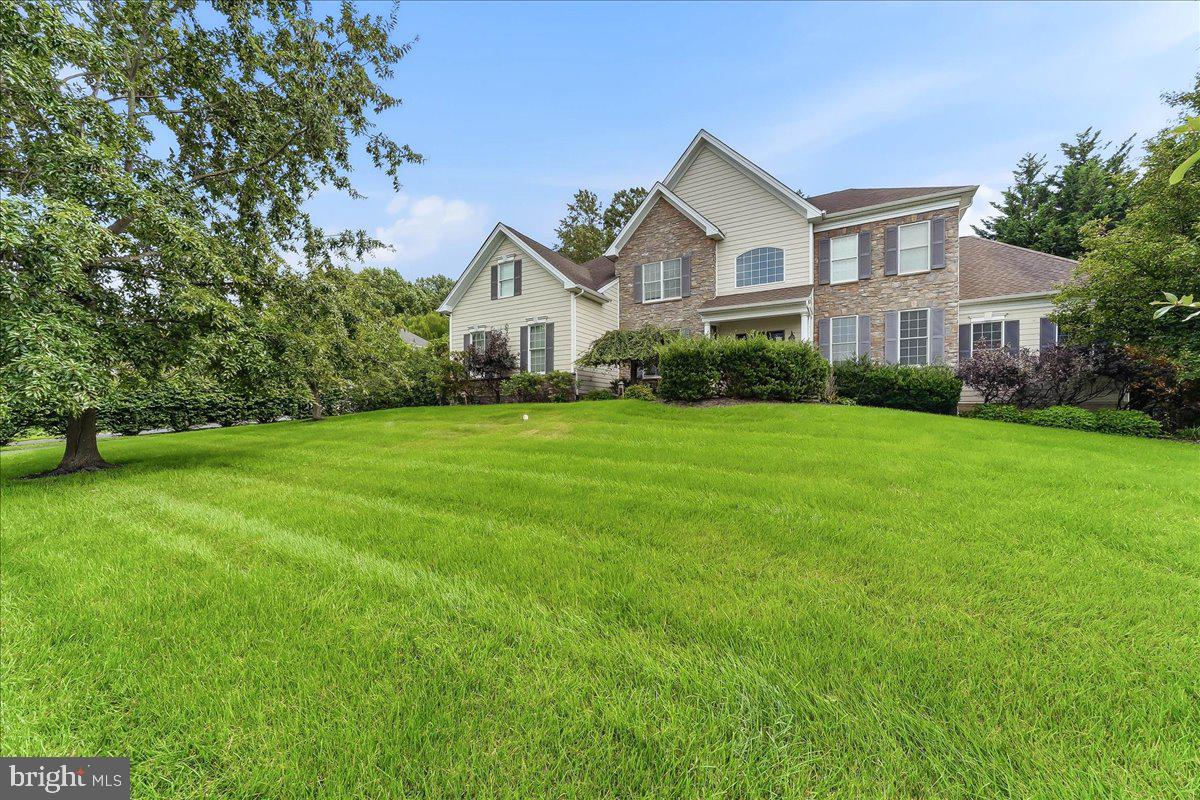
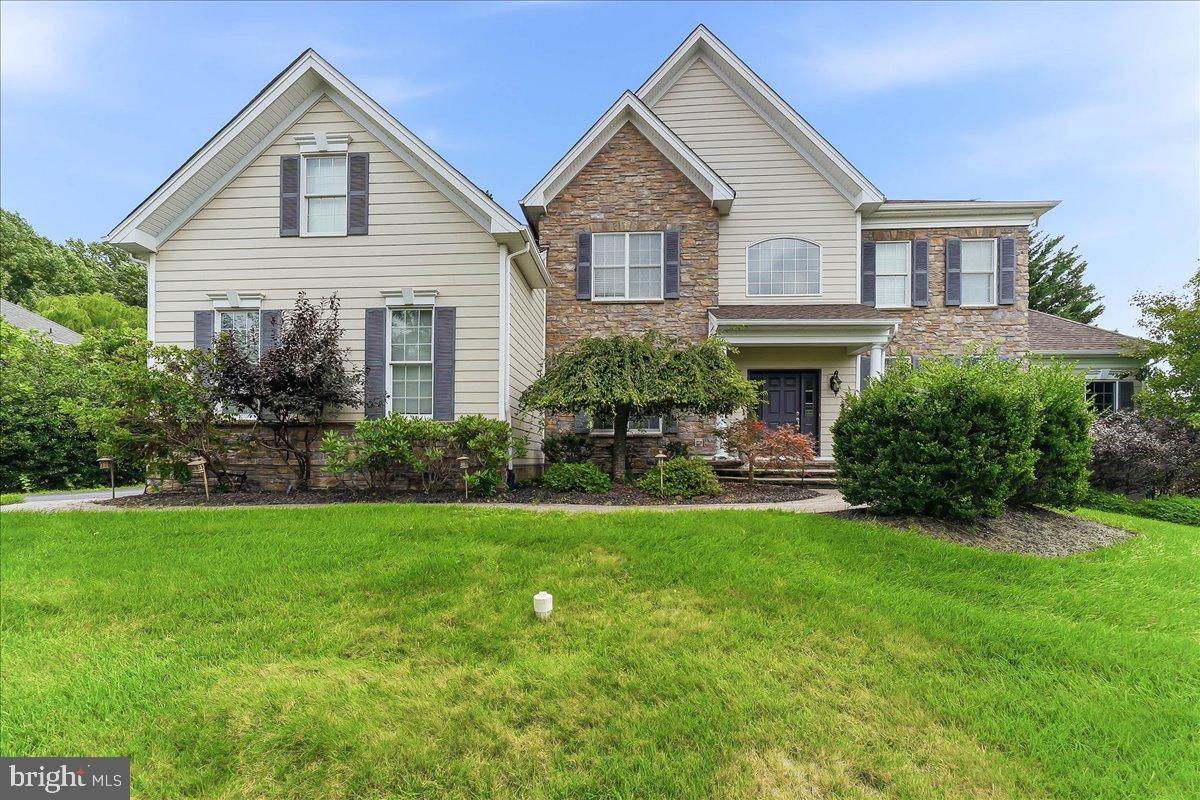
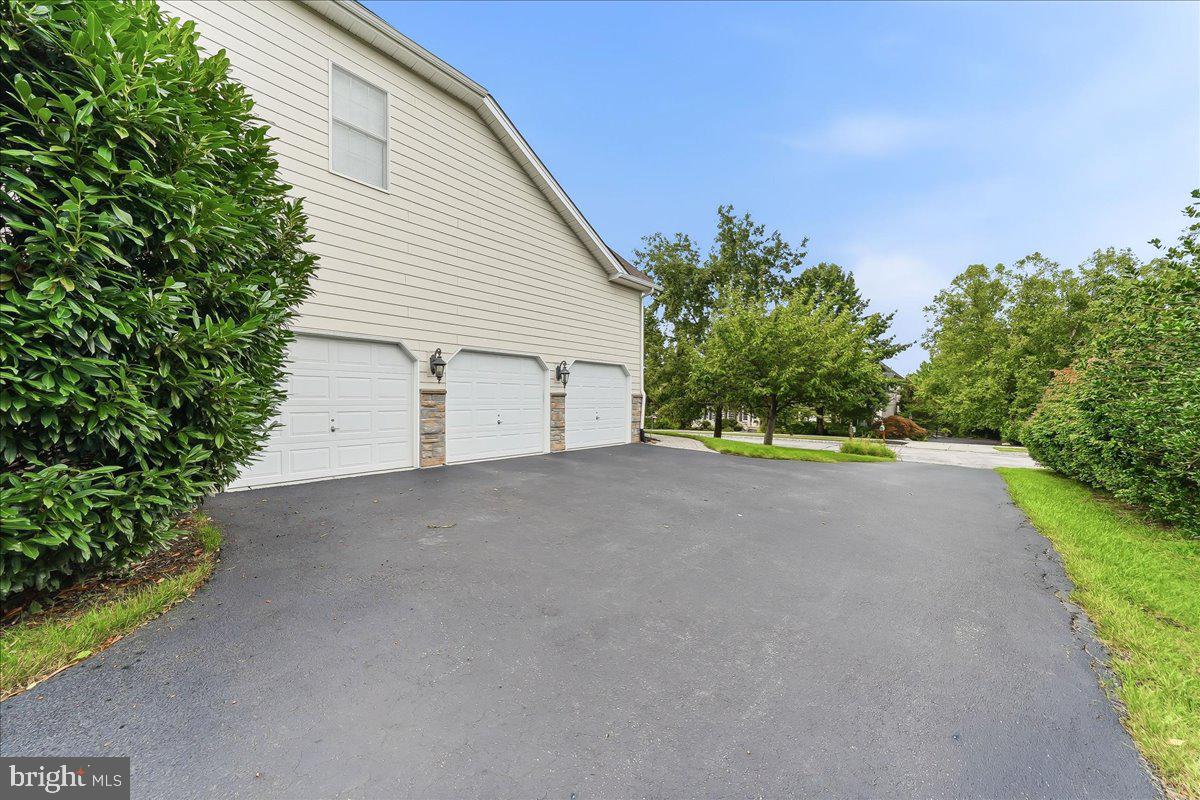
Welcome to 13 Poplar Road, an exceptional home in the highly sought-after Unionville-Chadds Ford school district, offering a wonderful combination of privacy, space, thoughtful updates, and an ideal setting. Tucked into a private, flat rear yard, this beautifully maintained home provides an inviting backdrop for both everyday living and entertaining. The spacious first floor features hardwood flooring, neutral paint, a graceful curved staircase, and an impressive conservatory that adds flexibility and natural light. At the heart of the home is a gourmet-style kitchen with an expansive island, abundant cabinetry, and a layout designed for gathering. The kitchen opens seamlessly to the breakfast area and dramatic family room, where a vaulted ceiling creates an open and airy feel. A first-floor office provides the perfect work-from-home space, while the conveniently located laundry room offers direct access to the rear yard. A second staircase provides additional access to the second floor, enhancing the home’s functionality and flow. The second floor offers an exceptional bedroom layout. The spacious primary suite includes a private sitting room, an enormous walk-in closet, and an en-suite bath, creating a true retreat. Bedroom Two features its own en-suite bath, while Bedrooms Three and Four share a Jack-and-Jill bath. Significant improvements include HardiePlank siding and replacement windows, both completed in 2018, providing lasting curb appeal, durability, and energy efficiency. The expansive unfinished basement offers tremendous potential for future living space, recreation, a gym, workshop, or storage. A walkout stairway leads directly to the rear yard, while additional basement windows bring in an abundance of natural light. Located in the award-winning Unionville-Chadds Ford School District, the home also offers convenient access to Philadelphia and Wilmington. Everyday amenities, including Wegmans, Costco, and Whole Foods, are just minutes away, along with a variety of shopping and dining options. With its private level yard, flexible floor plan, spacious rooms, and prime location, 13 Poplar Road presents a rare opportunity to enjoy the best of Chadds Ford living. Schedule your private tour today and experience all this exceptional property has to offer.
| 4 hours ago | Listing first seen on site | |
| 4 hours ago | Listing updated with changes from the MLS® |

The real estate listing information is provided by Bright MLS is for the consumer's personal, non-commercial use and may not be used for any purpose other than to identify prospective properties consumer may be interested in purchasing. Any information relating to real estate for sale or lease referenced on this web site comes from the Internet Data Exchange (IDX) program of the Bright MLS. This web site references real estate listing(s) held by a brokerage firm other than the broker and/or agent who owns this web site. The accuracy of all information is deemed reliable but not guaranteed and should be personally verified through personal inspection by and/or with the appropriate professionals. Properties in listings may have been sold or may no longer be available. The data contained herein is copyrighted by Bright MLS and is protected by all applicable copyright laws. Any unauthorized collection or dissemination of this information is in violation of copyright laws and is strictly prohibited. Copyright © 2020 Bright MLS. All rights reserved.
Did you know? You can invite friends and family to your search. They can join your search, rate and discuss listings with you.